
Last updated November 18, 2026
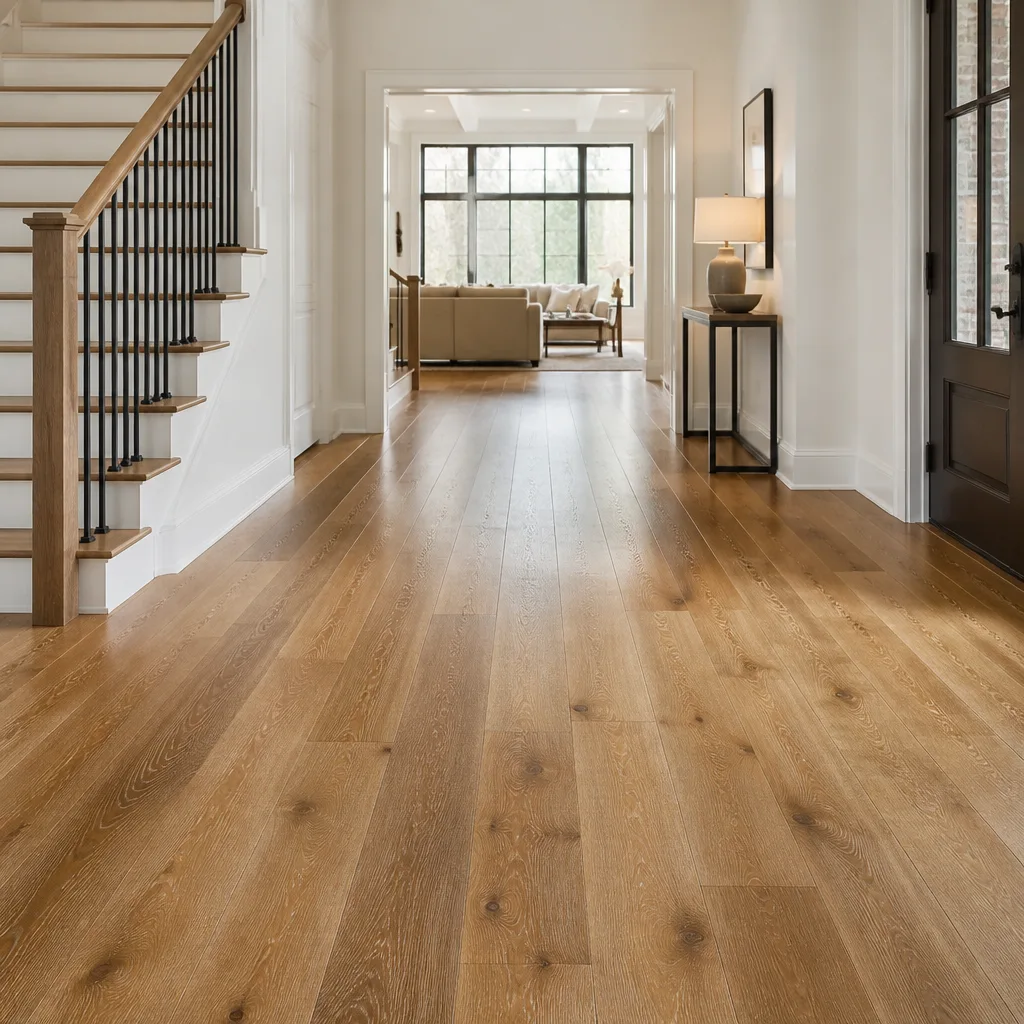 Hardwood
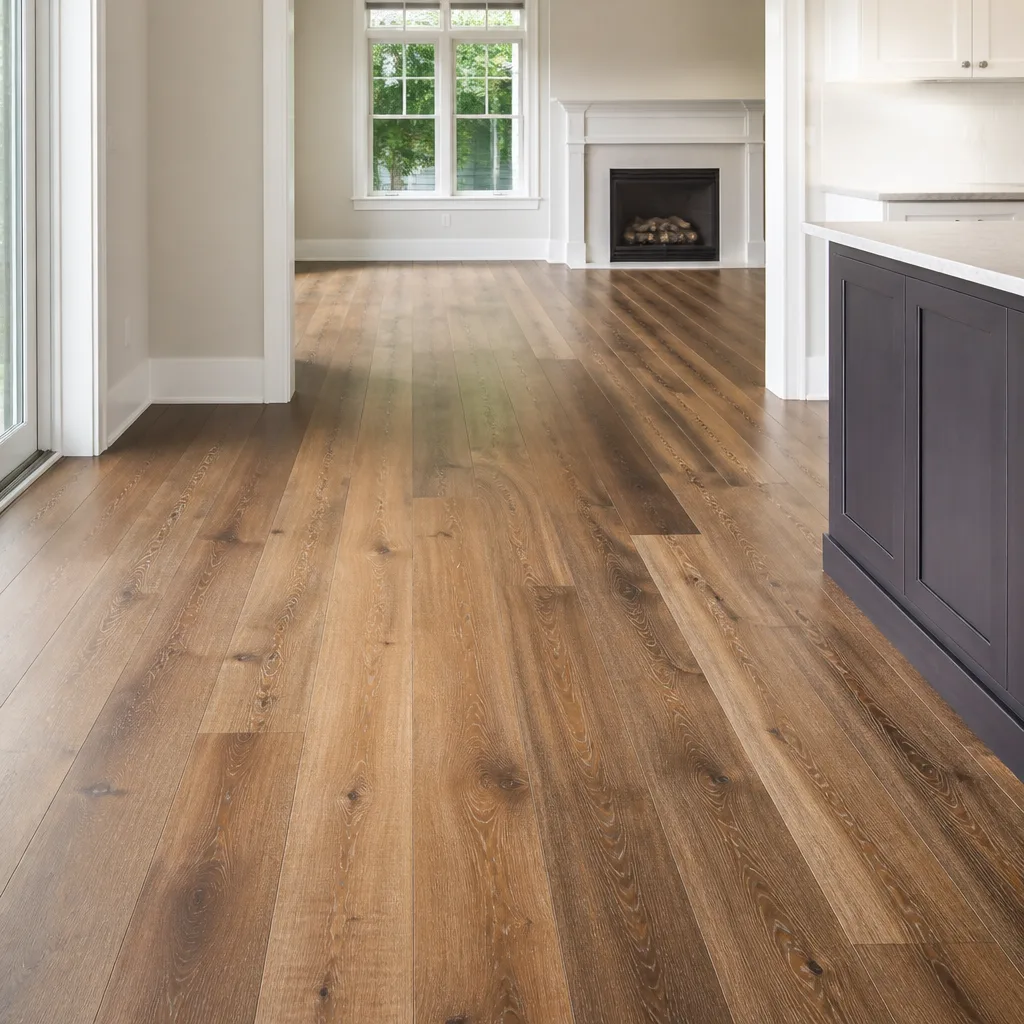 Engineered hardwood
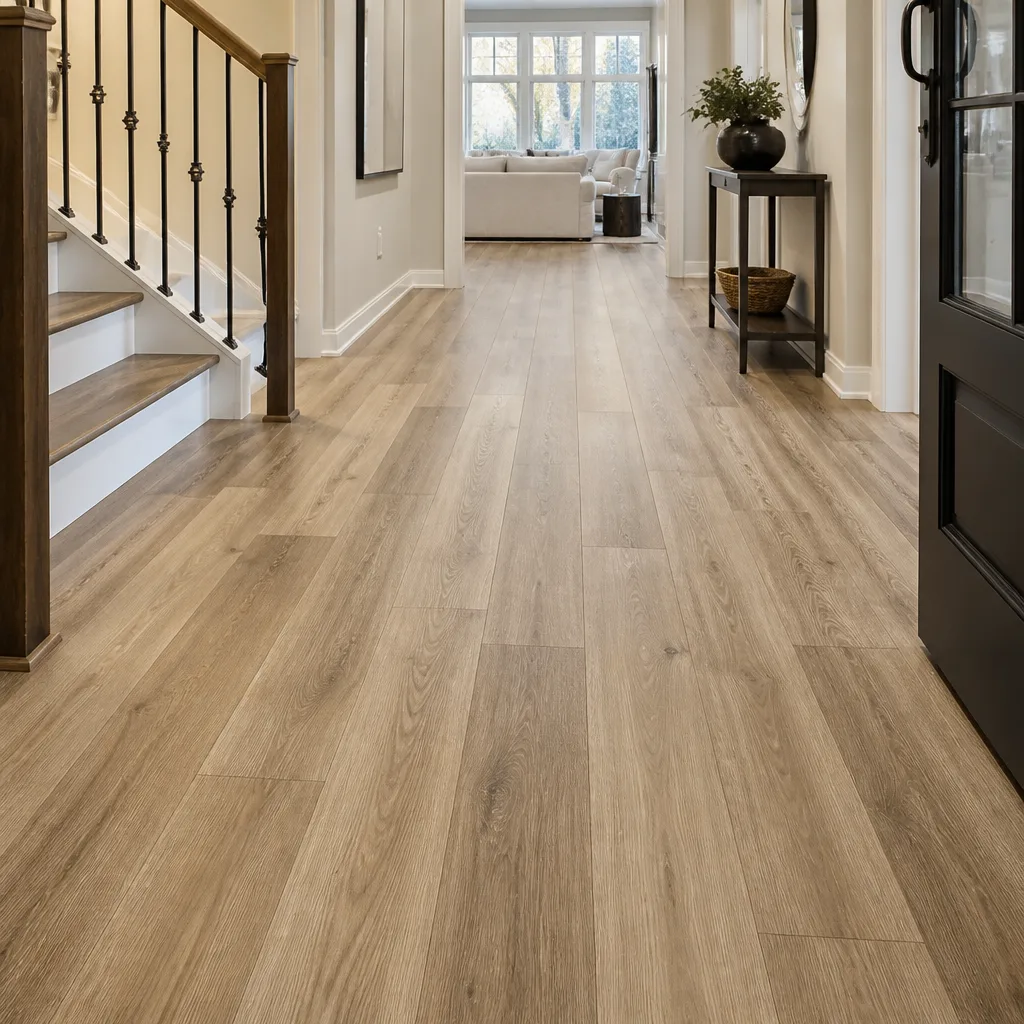 Luxury vinyl plank
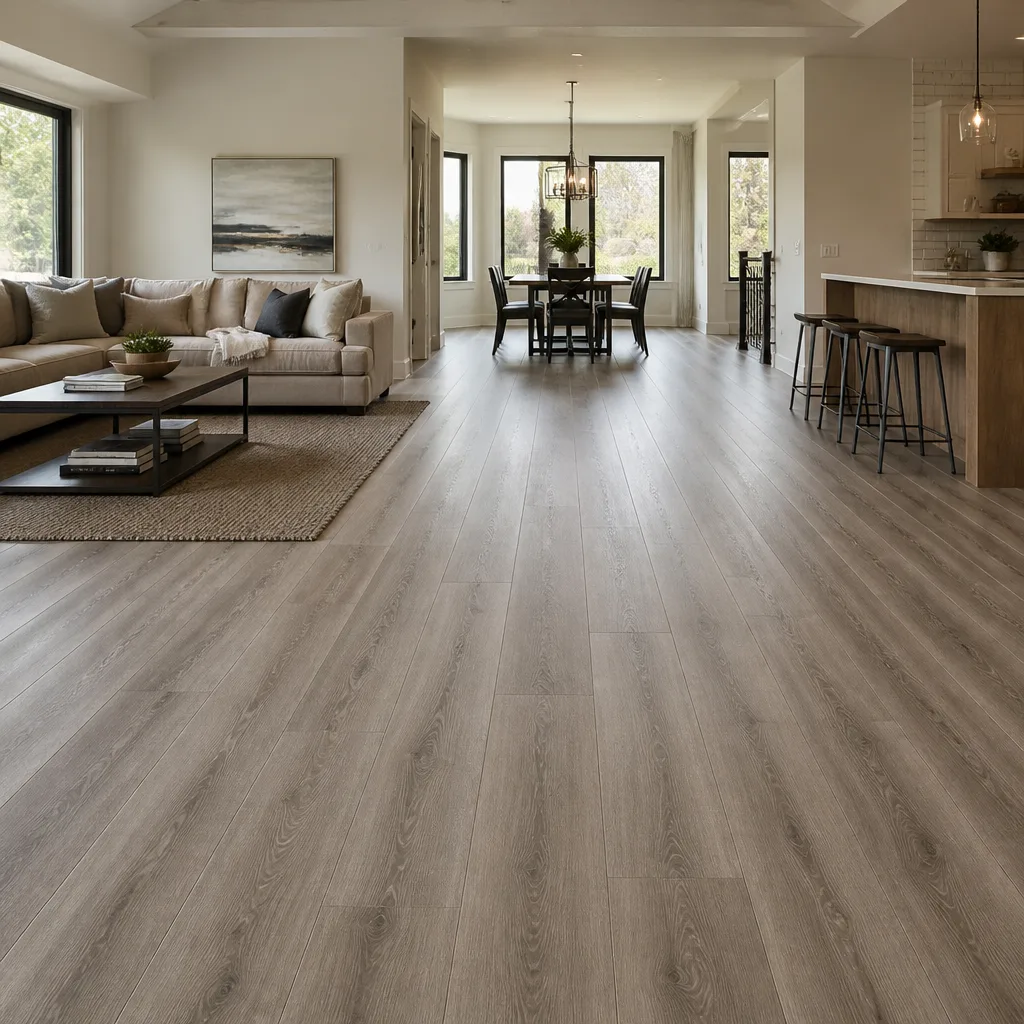 Laminate
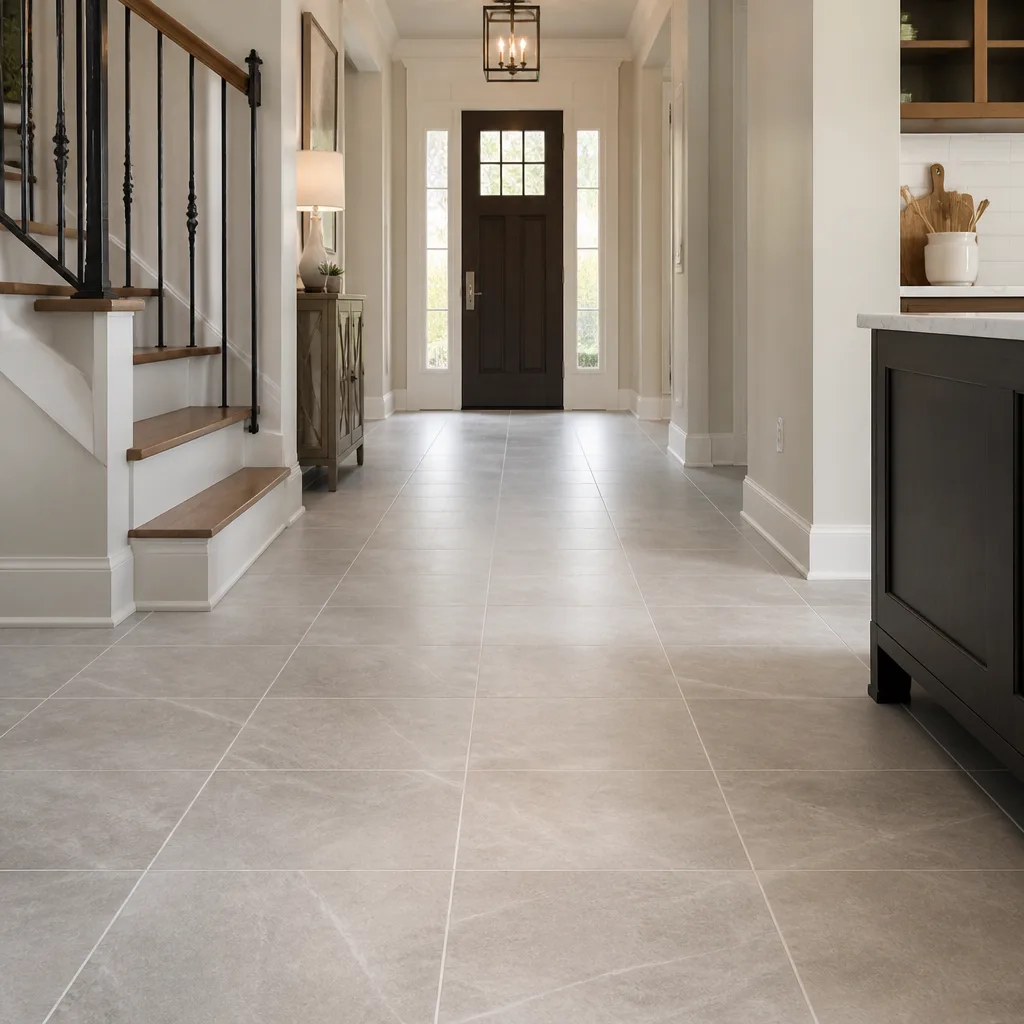 Porcelain tile
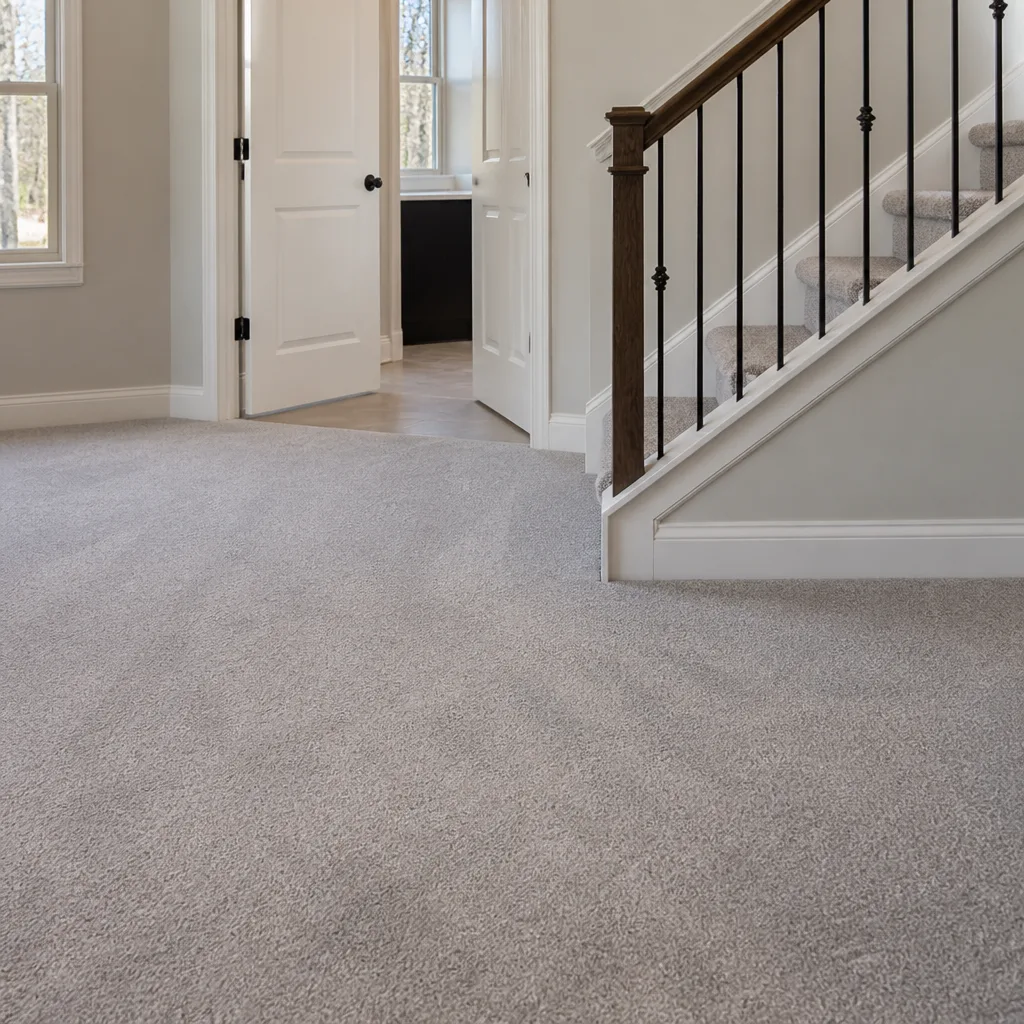 Carpet
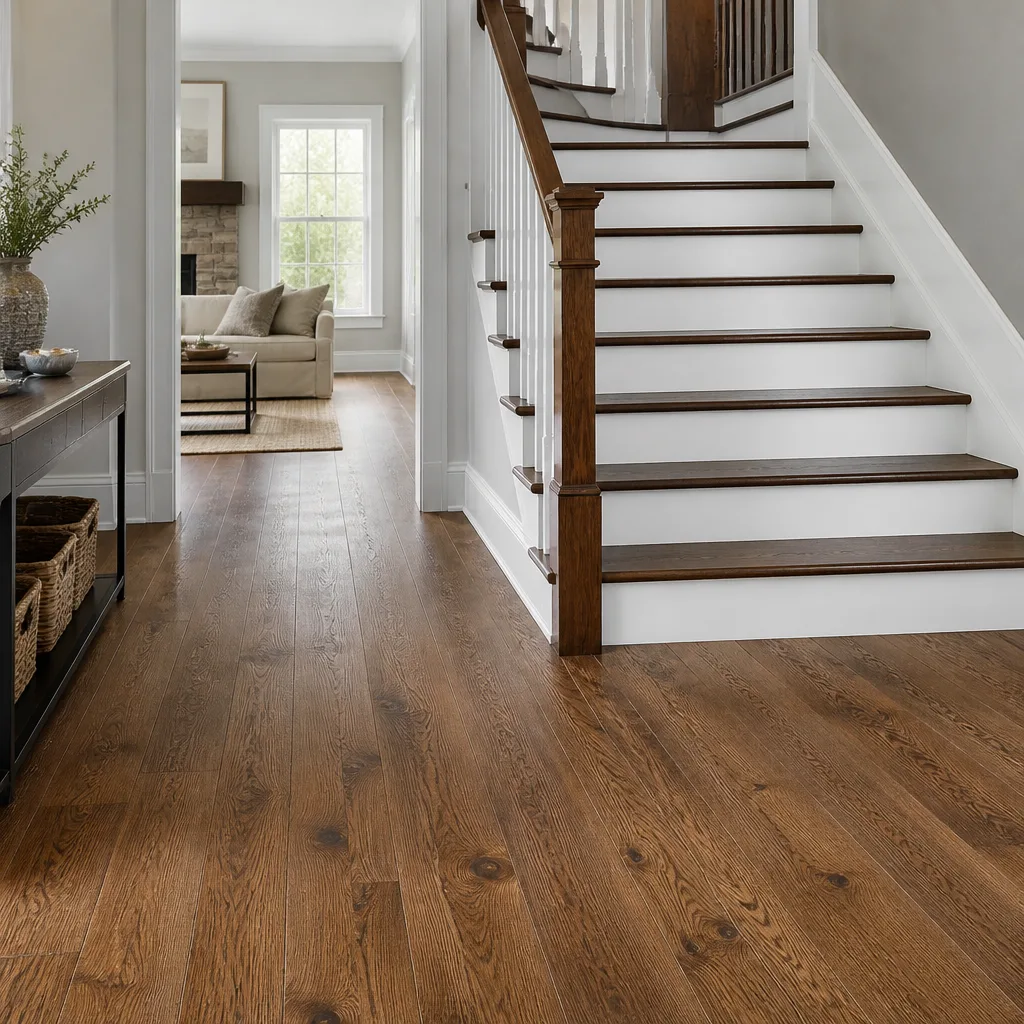 Shaw
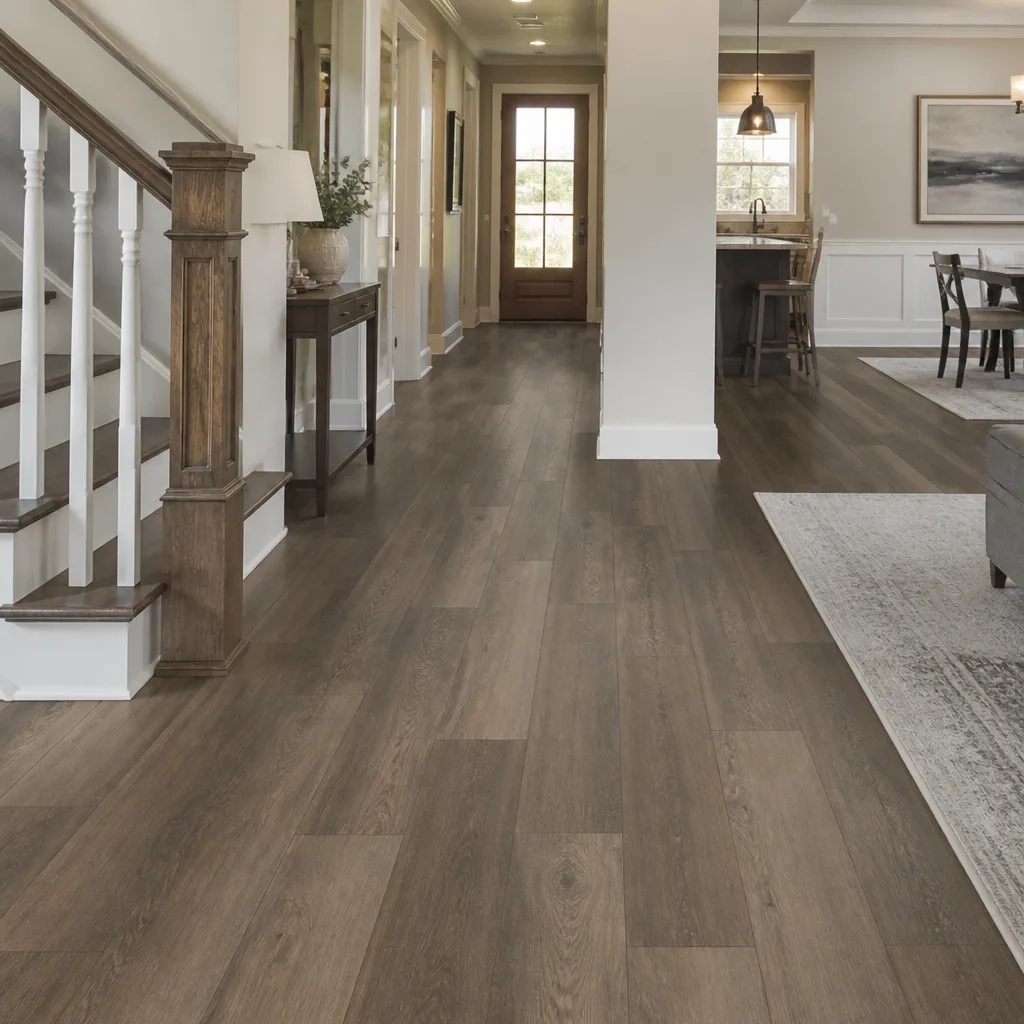 Mohawk
 COREtec
 Pergo
Free in-home measure and written estimate: Shaw, Mohawk, COREtec and Pergo lines compared on your own rooms, with carpet, tile, vinyl plank, laminate and hardwood laid out side by side
Get your free estimateChoosing the Right Flooring for Every Room in Enterprise Homes
The most common flooring regret in home renovation isn’t choosing the wrong color. It’s putting the right floor in the wrong room because the selection was driven by aesthetics instead of use. We’ve watched homeowners fall in love with a beautiful material in a photo, install it in a room where it never had a chance, and live with the result for years. The fix isn’t a better-looking floor. It’s matching each room’s real use pattern to a material’s actual performance characteristics, which is why the same homeowner often needs three different floors in one house. This guide walks through every room in a typical Enterprise home and explains how to choose flooring room by room, including the open-plan transitions and garage-adjacent bonus rooms that trip up most buyers.
Quick Answer
The best flooring for each room in an Enterprise home depends on three things: how much moisture and traffic the room sees, what sits under the floor, and whether the space needs to flow into an open-plan neighbor. High-moisture rooms (bathrooms, kitchens, entries) call for tile or a water-resistant plank; bedrooms and living areas favor carpet or hardwood; and garage-adjacent bonus rooms need a material that tolerates temperature swings over a slab. One house rarely needs one floor throughout.
Styles & brands we work with
- Hardwood
- Engineered hardwood
- Luxury vinyl plank
- Laminate
- Porcelain tile
- Carpet
- Shaw
- Mohawk
- COREtec
- Pergo
Table of Contents
- The Use-Case Framework: Choosing by How a Room Actually Works
- Entries, Mudrooms and Hard-Working Transition Zones
- Kitchens and Bathrooms: The Moisture Rooms
- Living Areas and Great Rooms
- Master Bedrooms and Kids’ Rooms
- Bonus Rooms, Garages and Temperature Swings
- Matching Throughout vs. Zoning by Material
- Pets and Children as a Performance Spec
The Use-Case Framework: Choosing by How a Room Actually Works
Forget browsing by color for a minute. The selection process that actually holds up starts with questions about the room, and the material follows. Ask these in order:
- How much standing water or spilled liquid does this room see in a normal week?
- What’s the subfloor under it? Concrete slab, plywood, or something you don’t yet know?
- Does the room share an open edge with another room, and does the floor need to run through that edge?
- What walks on it? Adults, children, pets, furniture that slides, rolling chairs?
- How much natural light does it get, and does temperature swing through the year?
In Enterprise, that last question matters more than in most places. The desert climate swings hard between summer heat and cool winter nights, and homes here are built and chilled accordingly. A floor that never meets the outdoors still lives through dry, hot summers and cooler winters, which is why we factor the local climate into material selection rather than treating it as an afterthought. The framework applies whether you’re planning Floors Enterprise work room by room or a whole-home project at once.
Entries, Mudrooms and Hard-Working Transition Zones
The entry is where the outside comes in. Dust, grit, water from a wet cooler bag, and a steady parade of shoes all land in the first few square feet. The floor here needs to shrug that off without showing every scuff.
- Tile is the natural pick for entries and mudrooms. It stands up to moisture, wipes clean, and doesn’t mind grit tracked in from a desert yard. Daltile’s professional-grade lines give a range of looks without sacrificing durability.
- Water-resistant plank is the other strong option, especially if you want the entry to flow into a living area without a hard visual break. LifeProof’s water-resistant construction is part of our lineup for exactly this kind of high-traffic, moisture-prone spot. It’s water-resistant, not waterproof: standing water and moisture from below still have to be dealt with.
- Hardwood in the entry can work, but we treat it as a conversation. Wood at a door that sees weather and grit will show wear sooner, and refinishing is possible only if the material and condition allow it. That’s checked at the estimate.
A typical Enterprise home’s entry often opens straight into a great room, so the material here becomes a transition decision, not just a standalone one. Get the entry right and the rest of the plan usually follows.
Kitchens and Bathrooms: The Moisture Rooms
Kitchens and bathrooms are where flooring gets tested hardest. Spills, splashes around the sink, a dropped dish, steam, and traffic on top of all that. This is where the material conversation is least about looks and most about performance.
Tile is the proven option for both. Our tile flooring installation team handles kitchens and baths as a primary use case, and Daltile gives homeowners a professional-grade range from practical to design-forward. Grout lines matter, tile surface matters for slip resistance underfoot, and the tile choice needs to suit the actual room, not a showroom floor.
For kitchens, water-resistant plank in the COREtec and LifeProof family is the other common choice. Homeowners like the softer feel underfoot and the continuity with an adjacent great room. Be clear about what you’re getting: water-resistant handles splashes and everyday accidents, but a leak under the sink or standing water still needs attention, and moisture from a concrete slab underneath has to be addressed at install, not painted over.
Bathrooms lean harder toward tile. Splash zones are continuous, and a floor that lives with routine water is the safer decision. If you’re comparing materials, bring the room’s use to the conversation and let the material follow.
What to check before choosing a moisture-room floor
- Confirm what the subfloor is and whether it’s stable and dry.
- Decide whether the floor is a splash zone or a true wet zone.
- Ask how the room transitions to the hallway, and whether the transition governs the choice.
- Match the surface to the use: grip matters where feet are wet.
Living Areas and Great Rooms
Living areas carry long, slow traffic and furniture that doesn’t move much, but they’re also the room people see first and live in most. Here the choice is more open: carpet, hardwood, or water-resistant plank all work if the room’s use fits.
Open-plan great rooms are common in Enterprise homes, and they create a transition problem most flooring guides ignore. A great room that runs from entry to kitchen to living zone often wants one continuous surface for visual flow, but the zones beneath each section have different moisture and traffic loads. The practical solutions are:
- Run one forgiving material through all three zones. Water-resistant plank gives continuity and handles the kitchen and entry edges without a break.
- Define the boundaries you already have. A tile kitchen floor with a plank living area can work if the transition is planned at the edge, not stumbled into at install.
- Use a transition strip that’s meant for the difference in height. Improvised transitions are one of the most common mistakes we see in open-plan work.
For living areas that don’t blow through a kitchen, hardwood is a strong choice and Mannington and Armstrong give a durable range. Our carpet installation service also handles living areas where softness and comfort underfoot matter more than hard-surface durability. Whatever you choose, the plan should be set before anything is ordered.
Master Bedrooms and Kids’ Rooms
Bedrooms are the easiest rooms to get right and the most often over-thought. The use is quiet: feet, furniture, the occasional spill. Carpet and hardwood both do well here, and the choice usually comes down to feel, comfort, and how the room connects to the rest of the home.
Carpet in a master bedroom gives warmth underfoot and holds sound. For kids’ rooms, carpet’s resilience matters: it takes a fall better than a hard surface and can be replaced room by room if it wears. We install Shaw and Mohawk carpet as part of our brand range, and both offer a spread of options from budget-accessible to heavier-use.
Hardwood in bedrooms is the other path. It’s easier to clean, shows dust less than people expect if maintained, and can be refinished later if the wood is thick enough. That last point is checked at the estimate, not assumed: refinishing depends on thickness and condition, and some floors simply won’t take it.
Kids’ rooms specifically
- Floor traffic includes toys, drinks, art supplies and occasional accidents.
- Hard surfaces need a mat at the bed and a plan for dropped items.
- Carpet can be patched or replaced room by room. Plan a realistic replacement window.
- Steps into the room need a consistent surface on both sides for safety.
Bonus Rooms, Garages and Temperature Swings
Garage-adjacent bonus rooms are the hardest flooring decision in the house, and they get the least attention. That room sits over a slab, borders the garage, and lives through temperature swings through the year. In a desert climate those swings are real, especially where the room isn’t on the main HVAC loop.
The materials that hold up here are the ones that tolerate change and sit over slab without complaint. Water-resistant plank from the COREtec or LifeProof line is a common answer because it handles the slab and the occasional damp, not because it’s waterproof. Carpet is possible with the right underlay, and it helps with sound and feel, but consider how the room is used: a hobby room, a weight setup, or a playroom will all stress the floor differently. What doesn’t work is choosing a material whose installation instructions call for conditions the room can’t offer. That’s why the written estimate, the product instructions, and the actual slab condition govern the decision here more than anywhere else in the home.
How we handle a bonus-room job
- Check the slab and the room’s moisture and temperature behavior.
- Choose a material whose install requirements match the room.
- Set the estimate in writing, with the product and underlay named.
- Book the install after the material arrives and the room is ready.
Matching Throughout vs. Zoning by Material
Matching flooring through the house used to be a fixed rule. It isn’t any more. Continuity helps resale in the sense that a consistent floor reads as one design decision, but zoned flooring by room type reads just as clearly when the transitions are intentional. The question is which approach suits the home and how you live in it.
- Matching throughout works well in a compact plan with a few rooms and consistent use. It simplifies the plan and reduces transition points.
- Zoning by room makes sense when moisture and traffic vary a lot: tile in the wet rooms, plank in the living areas, carpet in bedrooms. Most Enterprise homes land here.
- The mixed approach runs one surface through open areas for visual flow, then zones bedrooms and bathrooms. This is the most common plan we help design.
One thing that’s changed: buyers now expect a floor plan that makes sense for how a home is actually used, not a single material applied everywhere. Get the transitions right and a zoned plan feels deliberate. Get them wrong, and the whole home feels like a patchwork.
Pets and Children as a Performance Spec
Pet and child traffic is a performance specification, not a lifestyle preference. A home with two dogs and a toddler has a different floor load than a couple with no pets, and the material conversation should reflect that.
- Scratches and sharp claws: water-resistant plank and tile hold up best. Carpet can mat and stain over time. We don’t claim any floor is scratch-proof: we explain what stands up to wear and what doesn’t.
- Spills and accidents: water-resistant plank in the COREtec and LifeProof range has a role here, with the caveat that standing water and moisture from below still need to be handled. Carpet needs treatment and replacement planning.
- Sound and falls: carpet gives on a fall and quiets a room. Hard surfaces do neither as well.
- Cleaning: hard surfaces are easier to keep clean under pet traffic. Carpet needs regular attention, especially in high-traffic edges.
We don’t make health, allergy or safety claims about any floor. We stay on performance: what wears, what cleans, what handles moisture, what suits the room. That’s the useful conversation for a pet-heavy home in Enterprise.
Common Mistakes to Avoid
- Choosing by photo alone. A material that looks right in a showroom shot can be wrong for the room’s moisture and traffic. Bring the room’s actual use to the decision before you shop.
- Ignoring the subfloor. Slab, plywood, and moisture behavior under the floor decide what installs cleanly. The estimate visit is where this gets checked, not after the material is ordered.
- Treating water-resistant plank as waterproof. No plank floor handles standing water or moisture from below like tile does. Plan for that difference.
- Skipping the open-plan transition plan. Great rooms common in Enterprise homes need a deliberate transition between zones. Improvised strips are a common mistake.
- Forgetting the garage-side bonus room. That room’s slab and temperature swing rule out materials that would be fine elsewhere in the house.
- Assuming every hardwood floor can be refinished. Refinishing depends on the wood’s thickness and condition, checked at the estimate. A stain sample doesn’t guarantee a match.
- Buying before pricing the install. The material cost is only part of the job. Get the written estimate with installation included before ordering.
See the difference
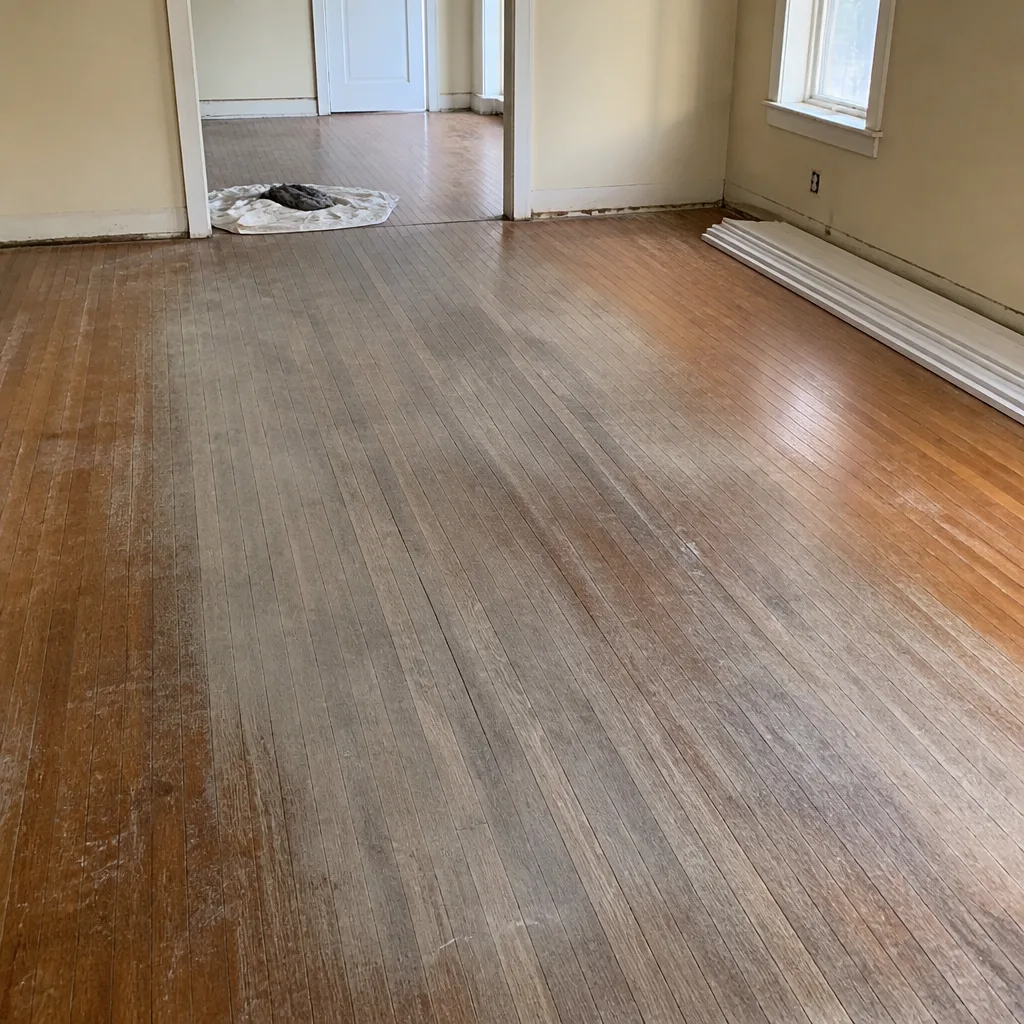 Before
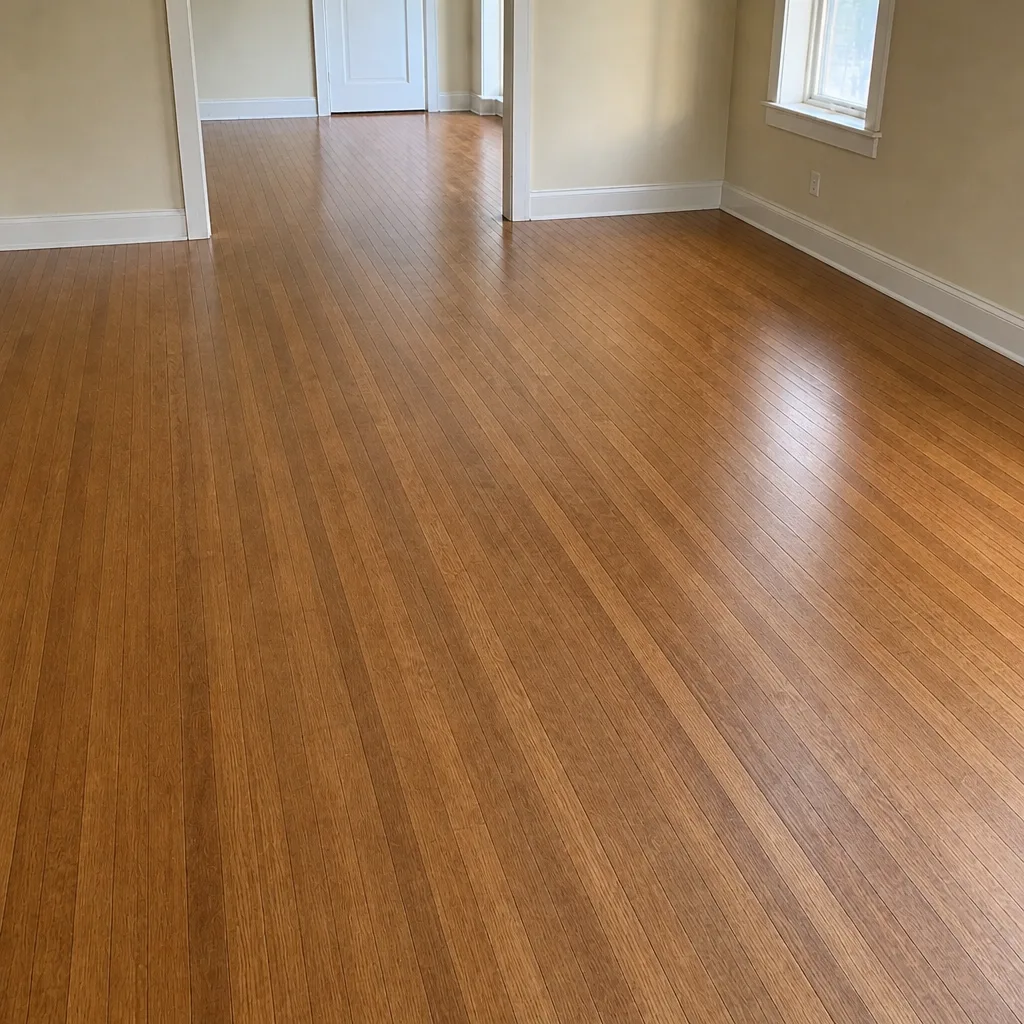 After
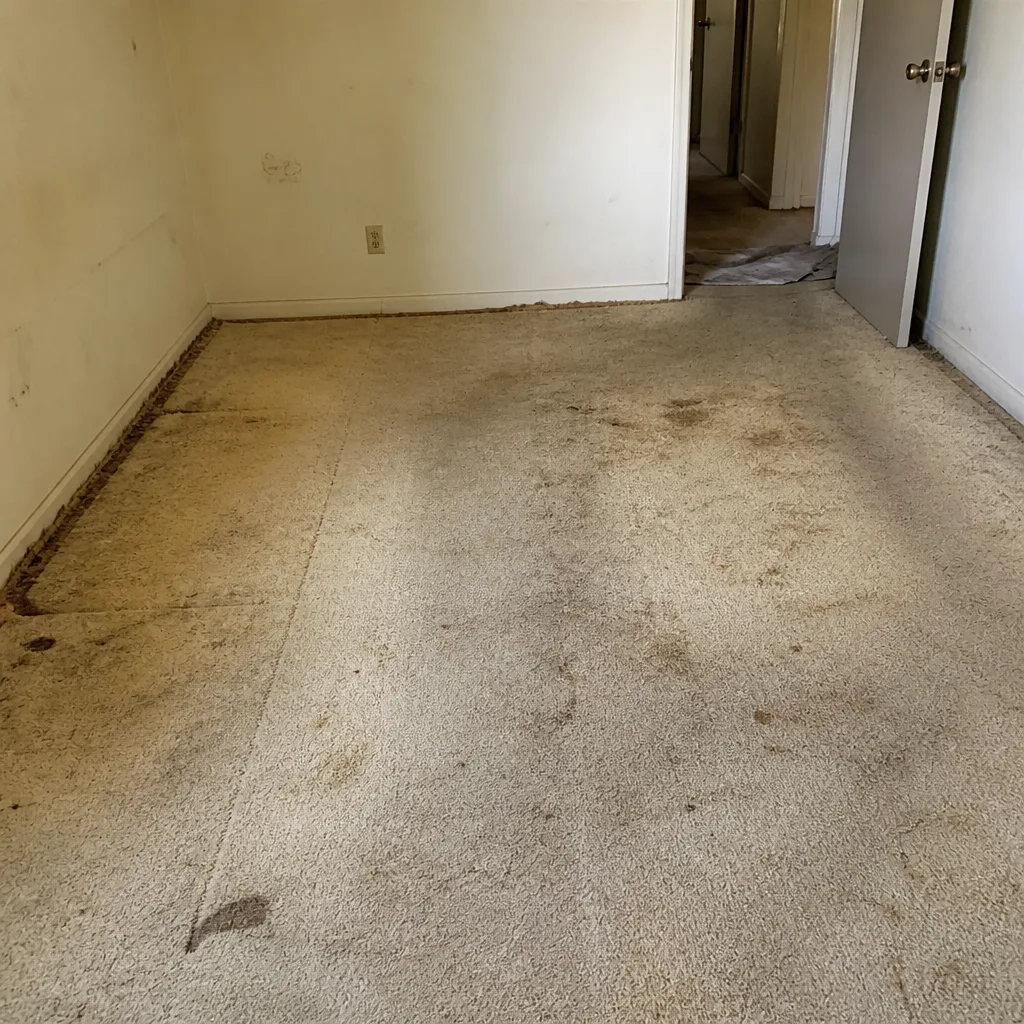 Before
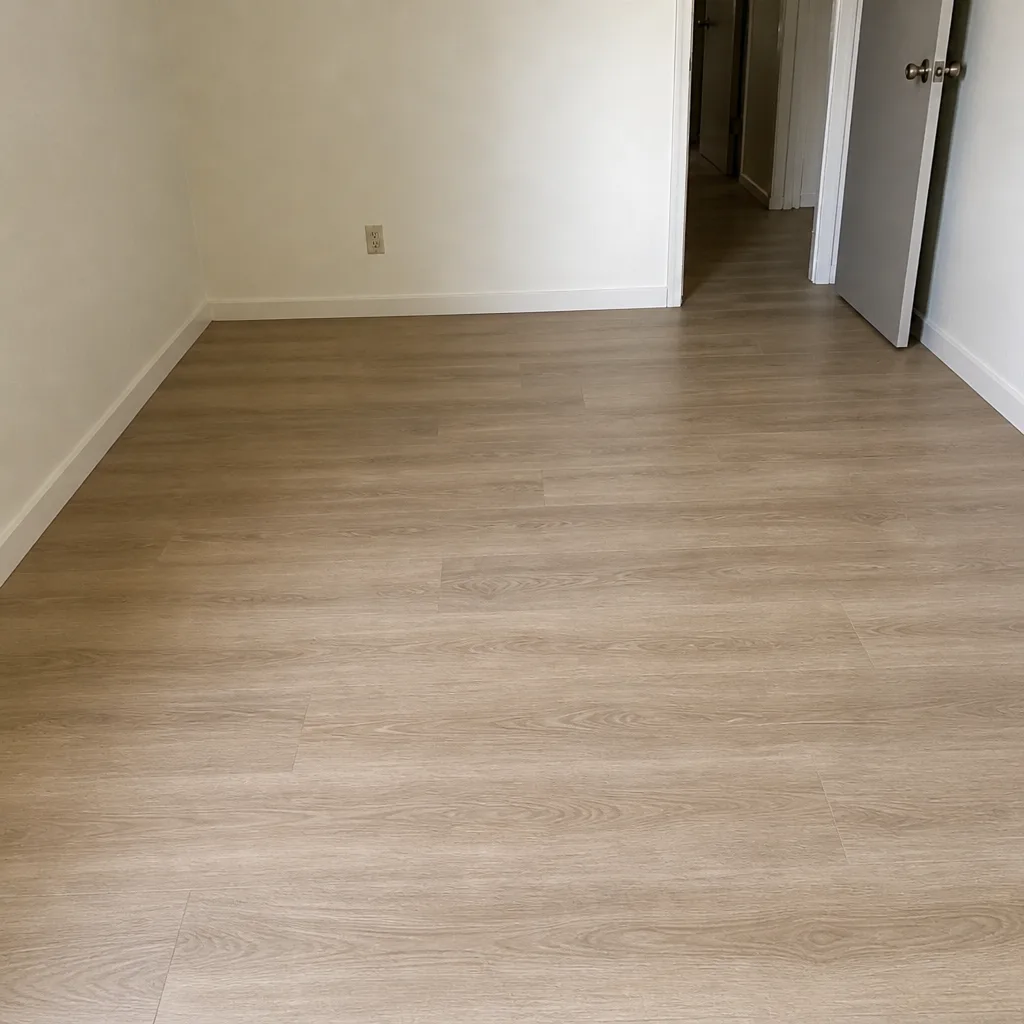 After
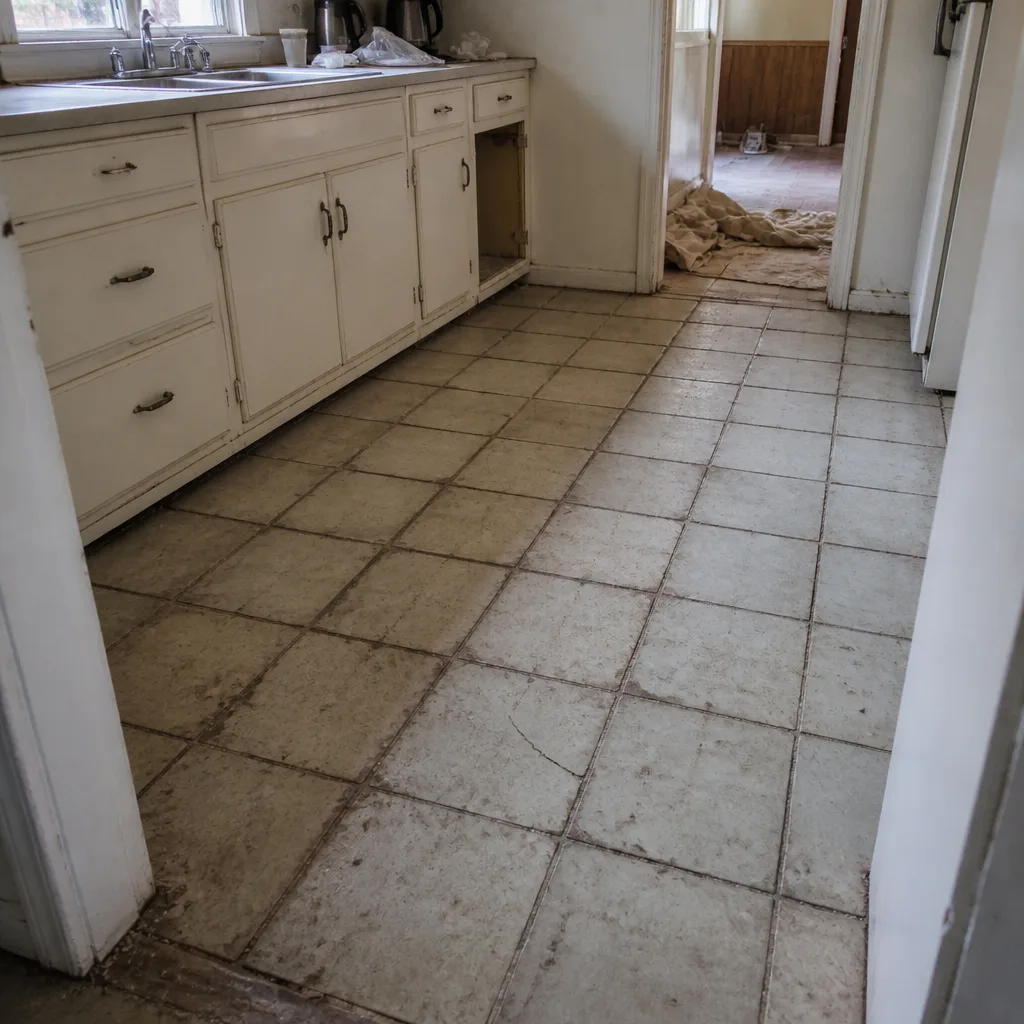 Before
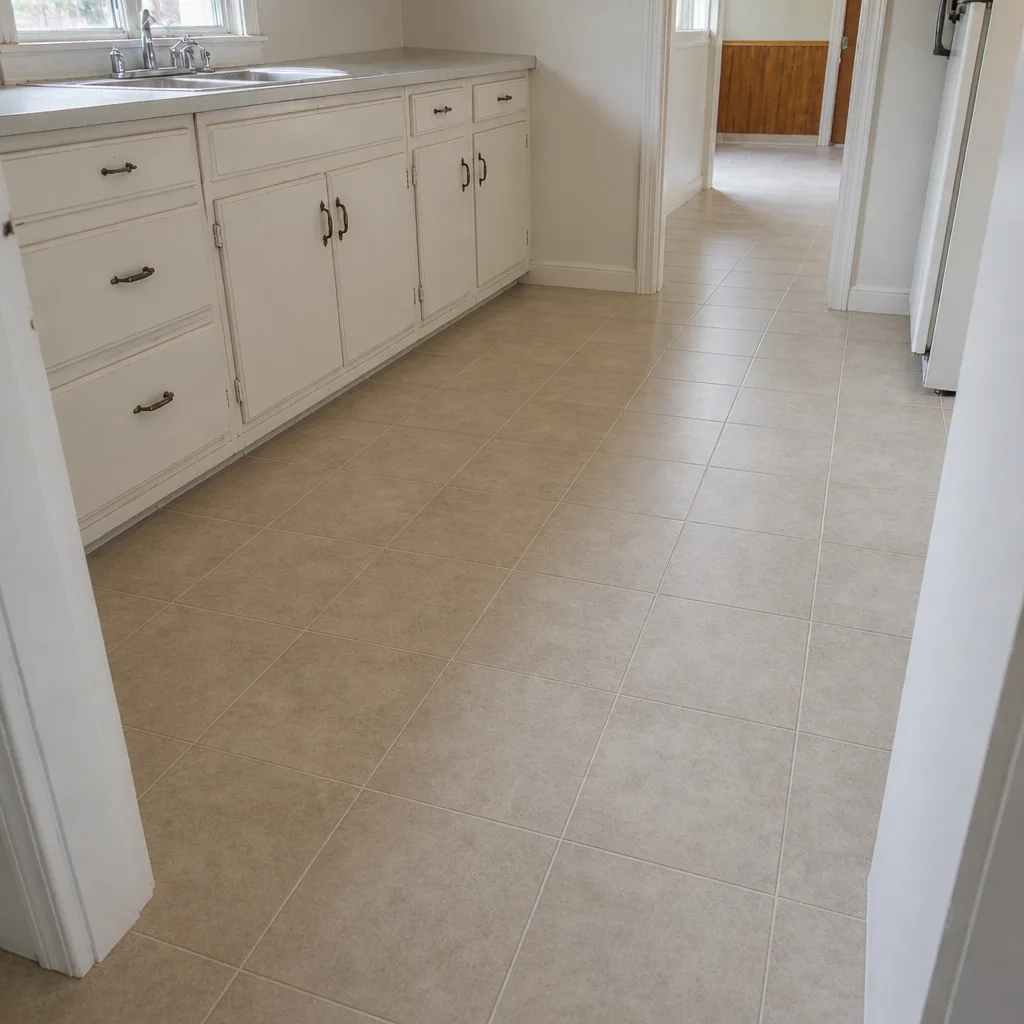 After
When to Call a Professional
Some decisions need eyes on the actual room. Call us when the room is over a slab, when an open-plan transition has no clear edge, when the bonus room temperature swings, or when you’re deciding between refinishing and replacing a hardwood floor. Call us before ordering material for a whole-home project, and call us when the subfloor condition isn’t obvious. Floors Enterprise offers free estimates in Enterprise. We install and service the floor you choose, with brand-quality materials and professional installation from technicians who have up to 9 years of experience. Call (844) 320-5894 to schedule your free estimate. Our technicians work with nine brands across carpet, tile, and hardwood, which means you compare options with one specialist instead of shopping several stores.
Frequently Asked Questions
The best floor per room is tile in bathrooms and entries, water-resistant plank or tile in kitchens, hardwood or plank in living areas, carpet or hardwood in bedrooms, and a water-resistant plank over slab in garage-adjacent bonus rooms. The room’s moisture and traffic load decides the material, not one rule for the whole house. Call (844) 320-5894 for an exact quote if you want the plan priced room by room.
Pricing is per job by estimate, so there’s no single figure. The material you choose for each room, the square footage, and the subfloor condition all set the price, and the written estimate sets the final number. Call (844) 320-5894 for an exact quote. Estimates are free.
You can, and it works well in a compact plan with consistent use. In a home with a kitchen, bathrooms and an open-plan great room, running one material everywhere means accepting compromises in the wettest and highest-traffic spots. Zoning by room or mixing one surface through open areas with zoned bedrooms and baths is usually the better fit. We’ll walk through both at the free estimate.
Yes. We provide free estimates and a written quote, and the written estimate sets the final price. The visit is where slab and subfloor conditions get checked and where the schedule for the install is set. Call (844) 320-5894 to book it.
A water-resistant plank from a line built for slab and temperature swings is the usual choice, with the specific product named in the written estimate. That room’s slab condition and heat swing limit the options more than any other room in the home. Call us for a free estimate before you order material.
Refinishing is worth pursuing when the wood is thick enough and in stable condition, and it’s often the more cost-conscious path. Not every floor can be refinished, and a stain won’t always match a sample. That’s checked at the estimate visit, and the written estimate sets the final price. Call (844) 320-5894 for a free estimate.
The Bottom Line
The right flooring decision is never about one material. It’s about matching each room’s real use pattern to the material’s performance, which is why most Enterprise homes end up with more than one floor. Start with moisture and traffic, check the subfloor and any open-plan transitions, plan the garage-side bonus room separately, and treat pet and child traffic as a real performance spec. Then choose brand-quality materials and have the job installed by a professional. We install and service what you choose across nine brands and hold a dedicated refinishing service, so restoring an existing floor is on the table before you replace it. From carpet to tile to hardwood, we’re your single specialist for the whole home’s flooring.
Call (844) 320-5894 for a free estimate. We answer 24/7. Fast dispatch from 7am to 7pm, Sunday through Friday.
Written by the team at Floors Enterprise.