
Last updated November 18, 2026
 Hardwood
 Engineered hardwood
 Luxury vinyl plank
 Laminate
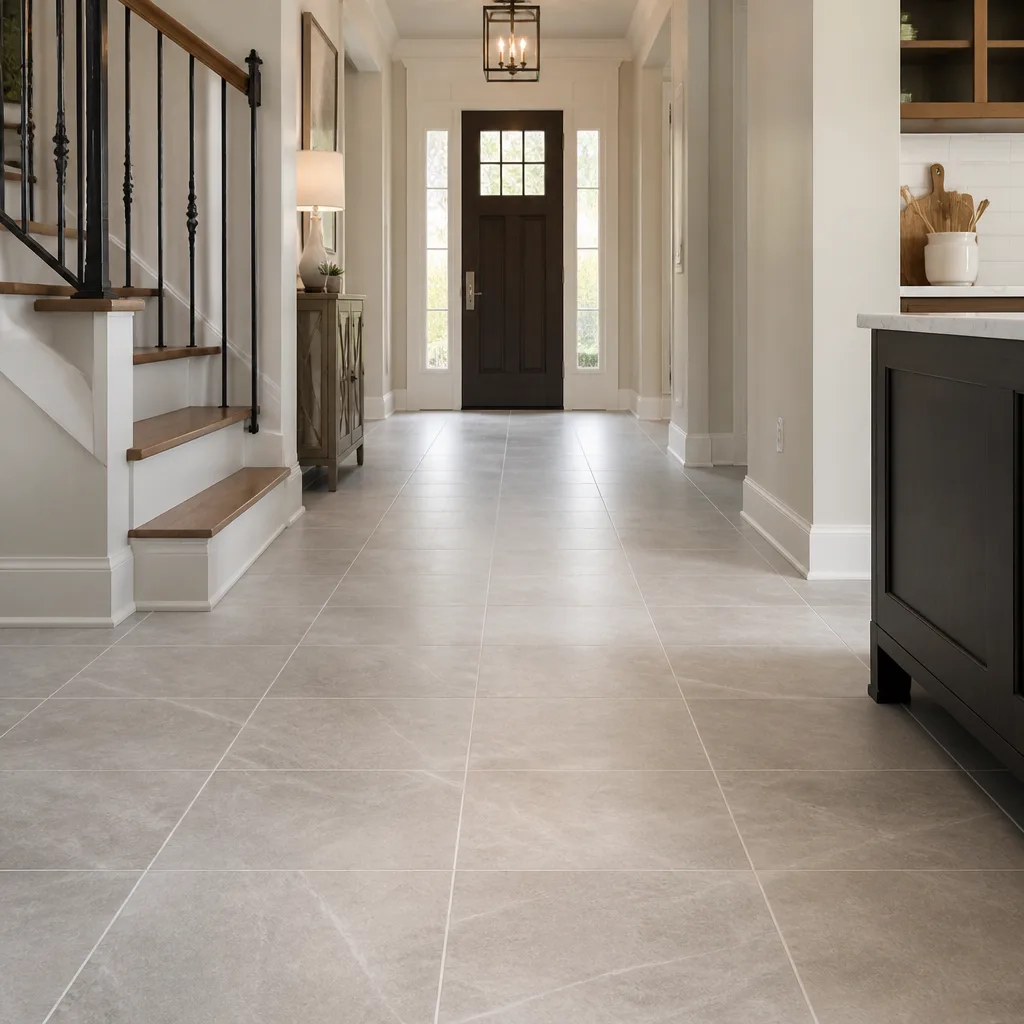 Porcelain tile
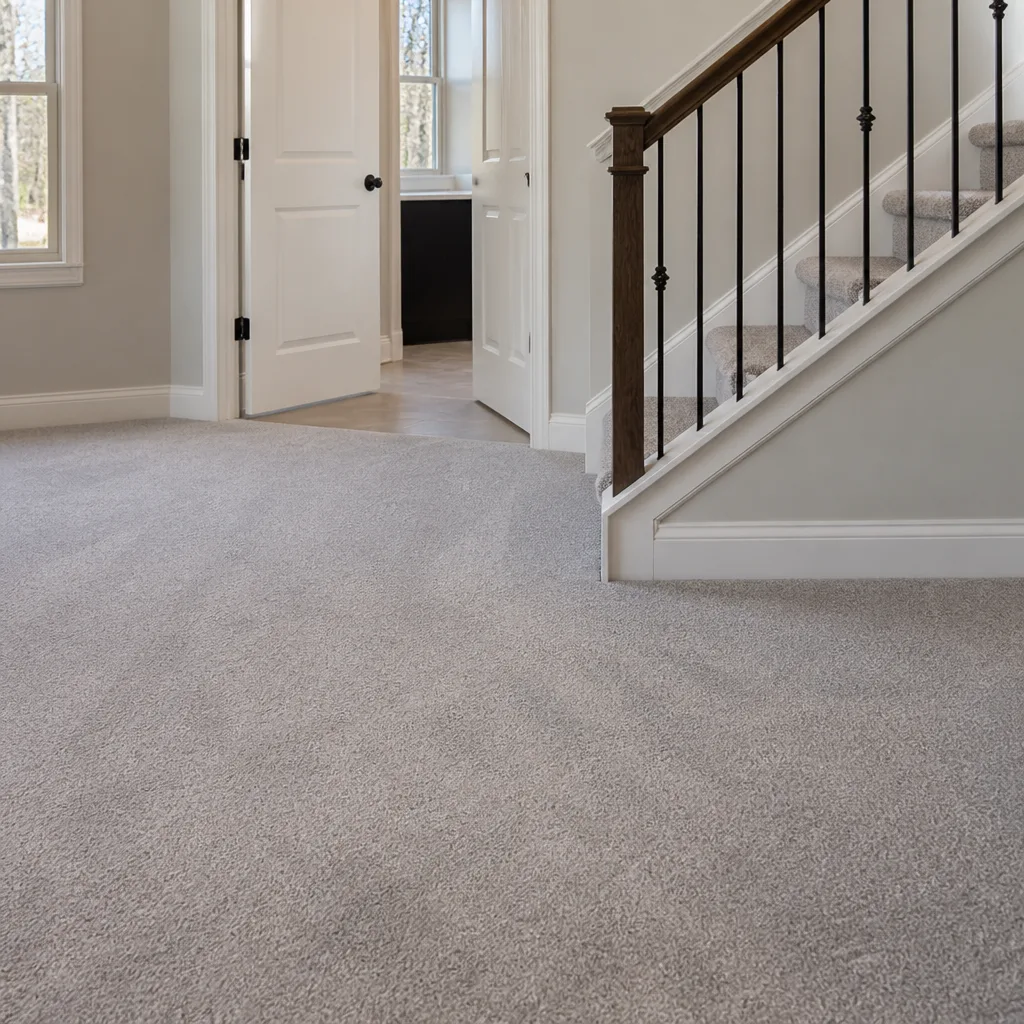 Carpet
 Shaw
 Mohawk
 COREtec
 Pergo
Free in-home measure and written estimate: Shaw, Mohawk, COREtec and Pergo lines compared on your own rooms, with carpet, tile, vinyl plank, laminate and hardwood laid out side by side
Get your free estimateWhat Happens at a Free In-Home Flooring Estimate in Enterprise
An online flooring calculator will tell you what your room costs in square feet. It cannot see that your hallway runs at an angle to the living room, that the carpet meets tile at a doorway with a height difference of half an inch, or that the concrete slab under your kitchen has a low spot near the sink. That gap between what a webpage measures and what a room actually contains is why an in-home estimate almost always differs from a quick phone quote. In Enterprise, where homes are built on slab foundations and the desert air swings between dry heat and cool nights, those hidden variables matter even more. This guide walks through what happens during a free in-home flooring estimate, what a specialist measures beyond square footage, what questions you should answer before the estimator arrives, and how to compare two written estimates on scope rather than bottom-line price. Floors Enterprise offers these visits at no charge, with no obligation.
Quick Answer
A free in-home flooring estimate in Enterprise is a diagnostic visit, not a sales pitch. A specialist measures the room, examines the subfloor, checks doorway transitions and stair geometry, notes moisture and slab conditions, and asks how you actually live in the space. The visit ends with a written scope of work and a price that reflects what the job truly requires.
Styles & brands we work with
- Hardwood
- Engineered hardwood
- Luxury vinyl plank
- Laminate
- Porcelain tile
- Carpet
- Shaw
- Mohawk
- COREtec
- Pergo
Table of Contents
- Why an Online Calculator Can’t Price Your Floor
- What a Specialist Measures Beyond Square Footage
- How to Prepare Before the Estimator Arrives
- What a Good Estimator Notices and Discloses
- How the Estimate Becomes a Written Scope of Work
- How to Compare Two or Three Estimates
- Enterprise Climate and Housing: Why It Changes the Estimate
- When Refinishing Beats Replacement
Why an Online Calculator Can’t Price Your Floor
An online flooring calculator gives you a number. That number assumes a perfect rectangle, one flat surface, no obstacles, and no transitions to any other material. Real rooms rarely match that model. When we walk into a home for an estimate, the first thing we do is look at the edges and the interruptions: doorways, closets, appliances, built-ins, stair nosings, and how the new floor will meet whatever is already installed in the next room.
The other reason calculators drift is that they price material and stop there. A flooring job involves underlayment, transition strips, baseboard removal and reinstallation, stair work, and in some cases subfloor preparation. None of these appear in a square-foot formula. The written estimate you receive after an in-home visit reflects the whole job, not just the surface area.
In Enterprise, this gap shows up most often in homes where rooms were added or reconfigured over the years. An add-on bedroom might sit on a different slab section with a slight height difference at the doorway. A bathroom remodel might have left a thick tile bed that raises the floor above the adjacent hallway. These aren’t defects. They’re normal conditions that the estimate needs to account for so the finished floor looks continuous rather than patched together.
What does that mean for you as a customer? It means the phone quote is a starting point, not a commitment. If a company refuses to visit before naming a price, that price is a guess. We’d rather measure your room, see the site conditions, and write a scope than hand you a number that will change once the installation begins.
What a Specialist Measures Beyond Square Footage
Square footage is the smallest part of the measurement. The rest of the visit is about understanding how the floor connects to everything around it and what sits underneath it. Here’s what we look at during a free estimate.
Doorway transitions
Every doorway where your new floor meets an existing surface is a transition point. The estimator measures the height of both floors, checks whether the door will still clear the new surface, and identifies which transition strip or reducer profile fits. A carpeted room meeting a tiled bathroom, for example, may need a different transition than a hardwood room meeting a carpeted hallway. Overlooking this step is one of the most common causes of installation-day surprises.
Existing floor height
Different flooring materials have different thicknesses. Tile with a cement backer board can sit noticeably higher than carpet. Hardwood adds its own profile. If you’re replacing part of a room and keeping another part, floor height matters for how the two surfaces meet. The estimator measures the existing floor’s height at the threshold and notes what the new material will need to align.
Stair configurations
Stairs cost more than flat floor area because they involve treads, risers, nosings, and careful cutting. The estimator counts the steps, checks the nosing profile, and notes whether the stairs will be carpeted, tiled, or finished in hardwood. Stair work also raises safety considerations: loose nosings or uneven risers need attention before a new surface goes on.
Subfloor deflection and condition
This is where the real work happens. On a concrete slab, the estimator checks for cracks, low spots, and moisture. On a wood subfloor, they check for soft spots, squeaks, and deflection – the amount the floor moves or bounces underfoot. Some deflection is normal; too much can affect how a finished floor performs over time. The estimate will note any conditions that need addressing before installation begins.
Room geometry
Angles, curves, closets, and alcoves all affect how much material you’ll need and how much cutting the installers will do. A round bay window or a hallway that doesn’t run square to the living room means more cuts and more waste than a simple rectangular bedroom. The estimator captures this as part of the measurement, not as an afterthought.
How to Prepare Before the Estimator Arrives
You don’t need to clean the house before we come. What helps is having a clear sense of your priorities. The more you can tell the estimator upfront, the more accurate and useful the estimate will be. Here is what to think about.
- Define your wish list. Which rooms are you considering? Are you replacing just the carpet in the bedrooms, or is this a whole-home project that includes tile and hardwood refinishing? A clear scope lets the estimator measure all the relevant areas in one visit.
- Set a rough timeline. Are you hoping to install before a holiday, before a move-in date, or whenever you settle on a material? The timeline affects which brands and materials are practical. It also helps the estimator build a realistic schedule into the scope.
- Note your lifestyle constraints. Do you have pets that track in water from the yard after rain? Are there kids who spill drinks in the living room? Is a home office chair rolling across the floor every day? These details point the material conversation toward water-resistant options like COREtec or LifeProof, or toward luxury vinyl from Karndean for a design-forward look.
- Gather warranty concerns. If the flooring you’re replacing is under warranty from a previous installation, or if your home warranty covers flooring, have that paperwork available. The estimator can note it in the scope and help you understand what applies to the new installation.
- Think about color and style. Bring paint swatches, cabinet samples, or a photo of the room. If you’re choosing between Shaw carpet styles or Daltile tile shades, having reference materials on hand makes the selection conversation more productive.
- Note any known problems. If a floor squeaks, a tile is cracked, or a doorway has never closed properly, mention it. Small issues that seem unrelated to flooring often point to subfloor or transition conditions that affect the estimate.
Floors Enterprise brings samples and brand information so you can compare options in your own home. Nine brands, one specialist: that means you can look at Shaw, Mohawk, Armstrong, and Daltile under your actual lighting instead of under a store’s fluorescent panels.
What a Good Estimator Notices and Discloses
There’s a difference between an estimator who measures and one who only looks for a number that wins the sale. A good estimator tells you what they see, even when it complicates the job. A sales-first estimator glosses over site conditions to protect a low bid, then the complications show up on installation day as extra charges or work that has to be redone.
Here is what a good estimator notices and discloses:
- Subfloor issues that need repair. Low spots on a slab, soft sections in a wood subfloor, or loose tile underlayment. If these need work, the estimator names it and includes it in the scope.
- Moisture conditions. Concrete slabs can wick moisture. Wood subfloors can show staining or swelling. The estimator notes what’s visible and recommends testing where warranted. This matters in Enterprise because desert homes still experience monsoon-season humidity and occasional plumbing leaks.
- Door clearances. A new floor that raises the surface by a quarter inch can keep a door from closing. The estimator checks the undercut on doors adjacent to the new flooring and notes whether modification is needed.
- Baseboard and trim work. Removing and reinstalling baseboards is part of many flooring jobs. If the trim is old, painted over, or brittle, the scope should say so.
- Material limitations. Not every material works in every room. A carpet isn’t the right choice for a bathroom. A hardwood may not suit a wet area. The estimator explains what fits where and why, so you aren’t handed a material that will fail in a year.
What a good estimator does not do: promise a price over the phone, commit to a start date before the measurement is complete, or leave the scope vague so the price can be adjusted later. We’d rather write a detailed estimate that includes the complications than a bare number that leaves you guessing. That’s the specialty mindset: install and service the floor you choose, done right the first time.
How the Estimate Becomes a Written Scope of Work
The written scope is the document that protects both you and the installer. It is the bridge between “we talked about tile in the kitchen” and “the tile is installed correctly, on budget, and we agree on what was included.” A vague scope is the single most common source of disputed invoices. A clear scope removes the ambiguity.
A good written scope includes:
- Room-by-room measurements with the material selected for each room.
- Brand and product references – for example, “Daltile tile in the kitchen” or “Shaw carpet in the bedrooms” – so both sides know what’s being installed.
- Site preparation items, including subfloor repair, leveling, and removal of existing materials where applicable.
- Transition details: which thresholds and profiles are included, and how the new floor meets existing surfaces.
- Trim and baseboard work: removal, reinstallation, and painting or staining if included.
- Stair work: treads, risers, and nosings, priced separately from flat floor area.
- Installation sequence and a rough schedule based on material lead times and the scope.
- Exclusions: what’s not included, stated plainly, so there are no hidden additions.
- Price, presented as a total for the scope rather than a per-square-foot number that omits the details.
When you have this document in hand, you can compare it against another estimate line by line. You can see whether the other company included subfloor prep, whether it priced stair work, and whether it used the top-tier brand you wanted or a substitute. The written scope is the tool that lets you compare apples to apples instead of bottom-line to bottom-line.
We write every estimate this way at Floors Enterprise. It takes a little longer to put together than a phone quote. It saves a lot of frustration later. Our technicians have up to 9 years of experience, and they know what happens when a scope leaves out the details: the installation crew discovers the problem, the price changes, and the homeowner feels blindsided. A written scope prevents that.
How to Compare Two or Three Estimates
Getting multiple estimates is smart. Comparing them on the bottom-line number alone is not. Two estimates can differ by a wide margin simply because one includes subfloor prep, trim work, and stair pricing while the other leaves them out. Here’s how we recommend comparing estimates.
- Compare scopes, not totals. Line up the line items from each estimate. Does Company A include baseboard reinstallation? Does Company B charge extra for stair work? The totals only mean something when the scopes match.
- Check the brands. One estimate may specify a name-brand product; another may list a generic material. Shaw, Mohawk, Armstrong, Daltile, and the other brands we carry are named for a reason: you should know what you’re buying. If an estimate doesn’t specify the brand, ask.
- Look for omissions. An estimate that’s much lower than the others may be missing subfloor work, moisture testing, or transition materials. Ask each company what their scope covers and what it doesn’t.
- Ask about installation details. How will the floor meet the hallway? Will the old flooring be removed? What happens to the baseboards? The answers tell you whether the estimate reflects the real job.
- Ask what happens if site conditions change. A good estimate notes conditions observed at the visit and states how additional work would be handled if something unexpected comes up. This is not a reason for a vague price; it’s a sign of an honest scope.
- Weigh the material and the craft together. Brand-quality materials installed by a specialist who knows how to handle transitions, subfloor conditions, and refinishing details will outperform a cheaper material installed without the same care. The estimate should show both.
When you’re comparing, trust the scope that names what it will do, not the one that leaves room for surprises. If you’d like a second estimate to compare against, Floors Enterprise offers free in-home estimates in Enterprise. There’s no obligation, and the written scope gives you a document you can hold beside any other.
Enterprise Climate and Housing: Why It Changes the Estimate
Enterprise is a desert community, and the climate shapes what a flooring estimate needs to include. Homes here sit on concrete slabs, which means the floor you walk on is directly connected to the ground. Slab moisture can affect what flooring works and what preparation is needed, especially in rooms near plumbing or in homes with grading that directs water toward the foundation during monsoon season.
The dry air is the other factor. Wood flooring, in particular, responds to humidity changes. The estimator will note the home’s indoor conditions and discuss acclimation as part of the installation plan. We don’t set a universal acclimation time because it depends on the product and the home; the manufacturer’s instructions and your written estimate set the specifics. What we can say is that a good estimator doesn’t skip the humidity conversation in a dry-climate home.
Housing in Enterprise also varies enough that one estimate template doesn’t fit all homes. Single-story ranch homes, two-story builds, and newer construction each present different conditions. An older home may have settled slab sections or multiple floor levels added over time. A newer home may have tighter construction and different subfloor assemblies. The estimate visit is where these differences get sorted.
For customers considering carpet, tile, or hardwood refinishing in Enterprise, the climate conversation is practical, not academic. It influences which materials perform best in which rooms and what preparation the subfloor needs. Our carpet installation and tile flooring installation teams see these conditions on every estimate, and they factor them into the scope rather than leaving them for installation day.
When Refinishing Beats Replacement
If you have hardwood floors, replacement isn’t the only option. Refinishing can restore an existing wood floor, preserving the material you already have and often costing less than tearing it out and installing something new. It’s a cost-conscious and sustainable choice, and it’s a service we offer as a dedicated specialty rather than an add-on.
Not every floor can be refinished. It depends on the thickness of the wood and its condition, which is why the estimate visit includes a close look at the surface. Wear patterns, deep scratches, and previous refinishing history all affect what’s possible. We check these at the estimate and tell you honestly whether refinishing is a good fit or whether replacement makes more sense.
If refinishing is an option, the estimate includes the scope for sanding, staining, and finishing, with the understanding that a stain may not match a sample exactly. Wood takes stain differently depending on species, age, and the condition of the surface. We set those expectations at the estimate, not after the work begins.
Refinishing also fits into a whole-home project naturally. You might refinish the hardwood in the living areas, install new carpet in the bedrooms, and tile the kitchen or bathroom. That’s the kind of multi-surface project where having one specialist for your entire home’s flooring makes a difference. Nine brands, one specialist: a single team handles the carpet, the tile, and the hardwood refinishing, and the estimate covers all of it in one scope.
Common Mistakes to Avoid
- Pricing over the phone without a visit. A phone quote can’t see your doorways or subfloor. Use it as a starting point, not a commitment, and ask for an in-home visit before you decide.
- Choosing on bottom-line price alone. The cheapest estimate often leaves out subfloor prep, trim work, or stair prices. Compare scopes line by line, not totals.
- Skipping the subfloor conversation. In Enterprise’s slab-foundation homes, a soft subfloor or moisture condition can undermine a beautiful floor. Ask the estimator what they found and how the scope addresses it.
- Ignoring doorway transitions. A new floor that raises the surface a quarter inch can keep a door from closing. Mention any doors that already fit tightly, and confirm the estimate includes transition materials.
- Not naming the brand. An estimate that doesn’t specify the product leaves room for substitution. Ask for the brand and material to be listed in the written scope.
- Forgetting the stairs. Stair work is priced separately from flat floor area because it involves treads, risers, and nosings. Make sure the estimate includes every staircase the project touches.
- Assuming refinishing always fits. Some wood floors can be refinished; some can’t. Ask the estimator to check the wood thickness and condition before you plan around the result.
See the difference
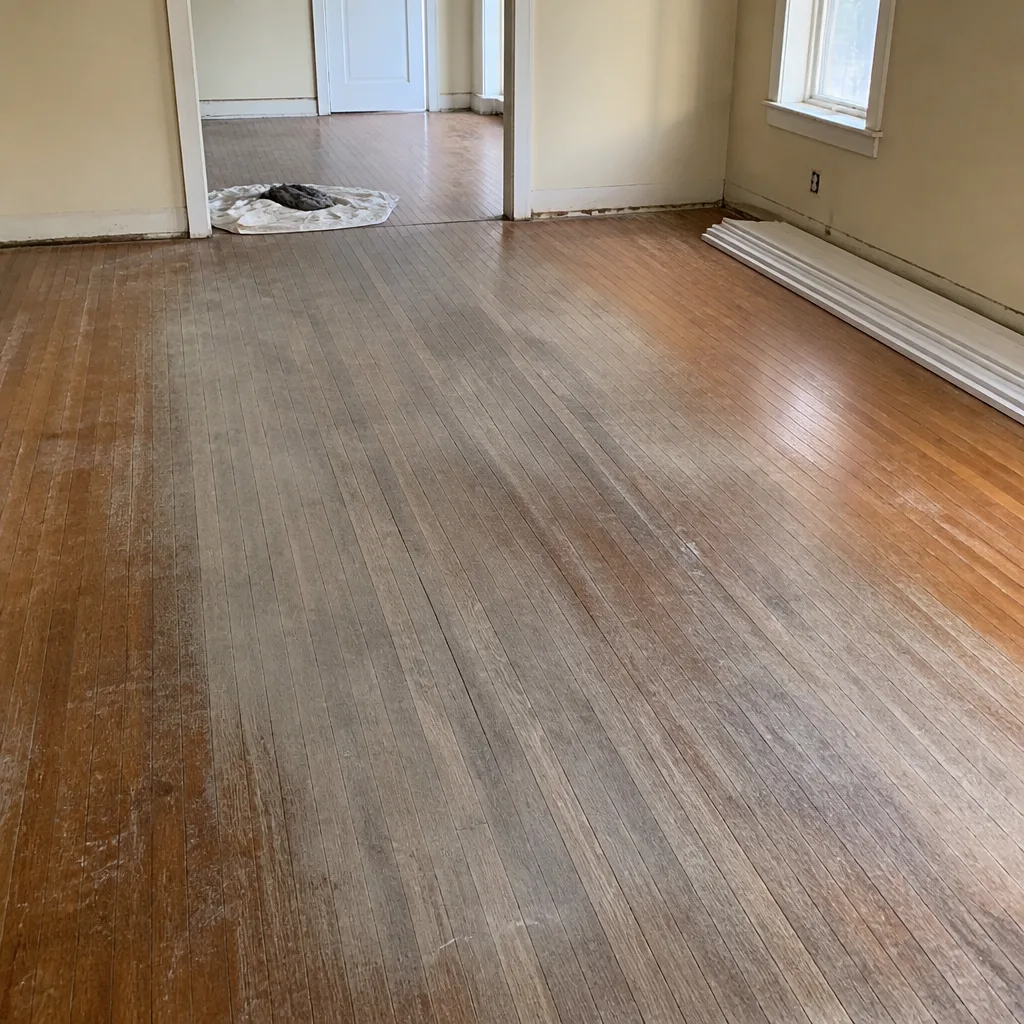 Before
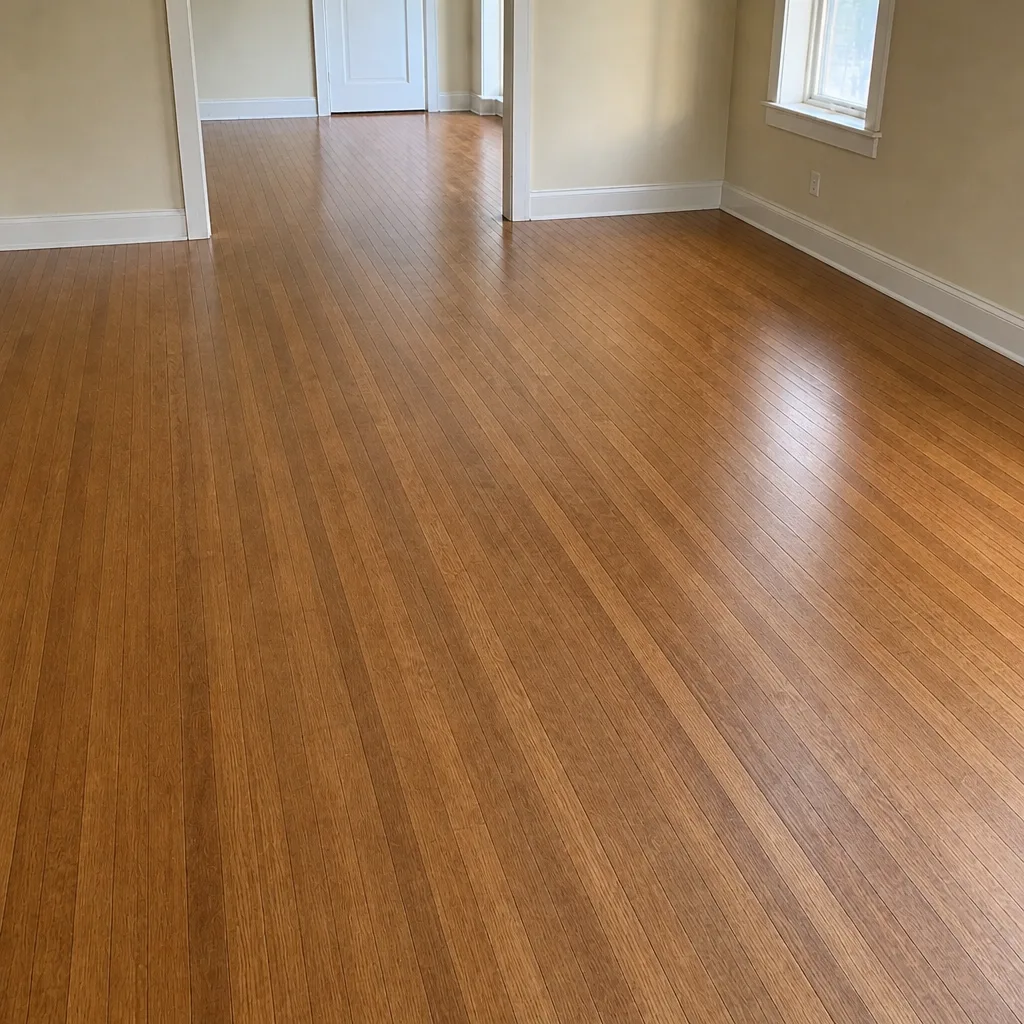 After
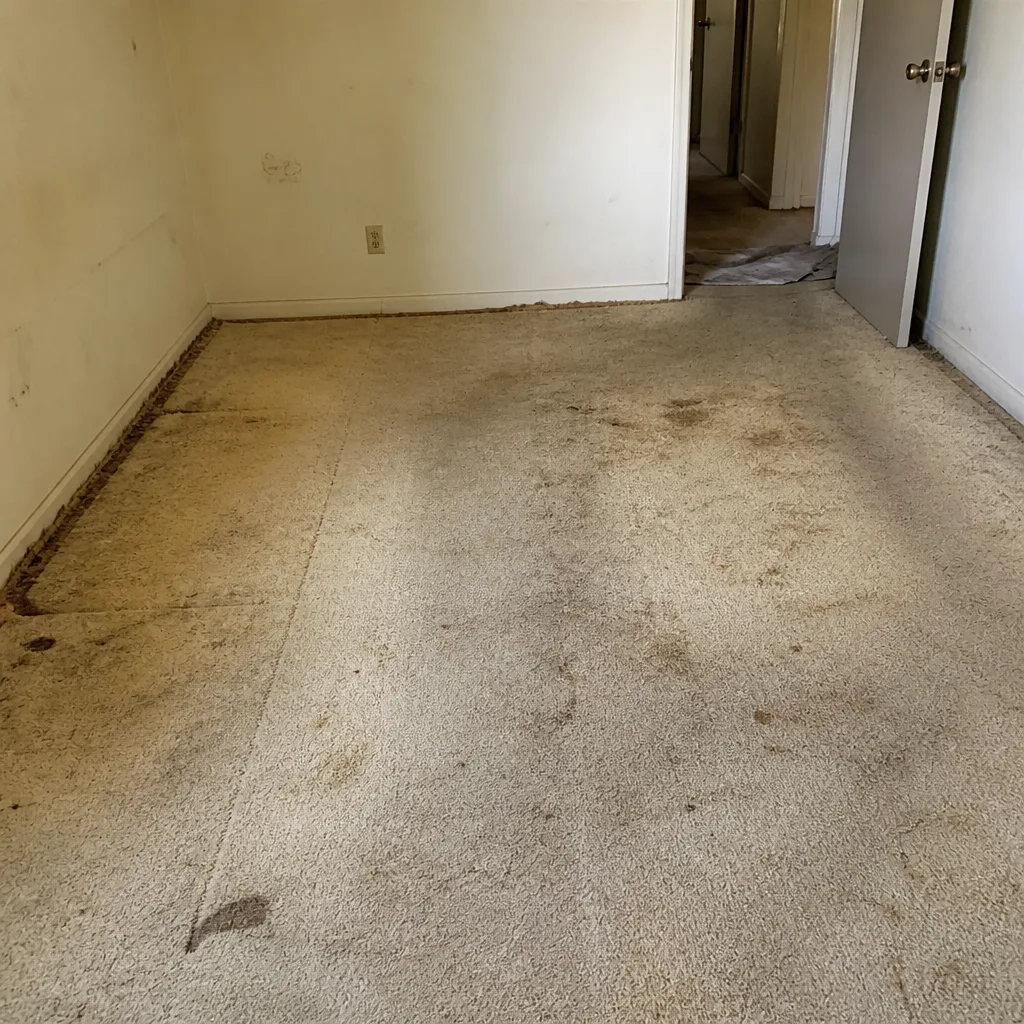 Before
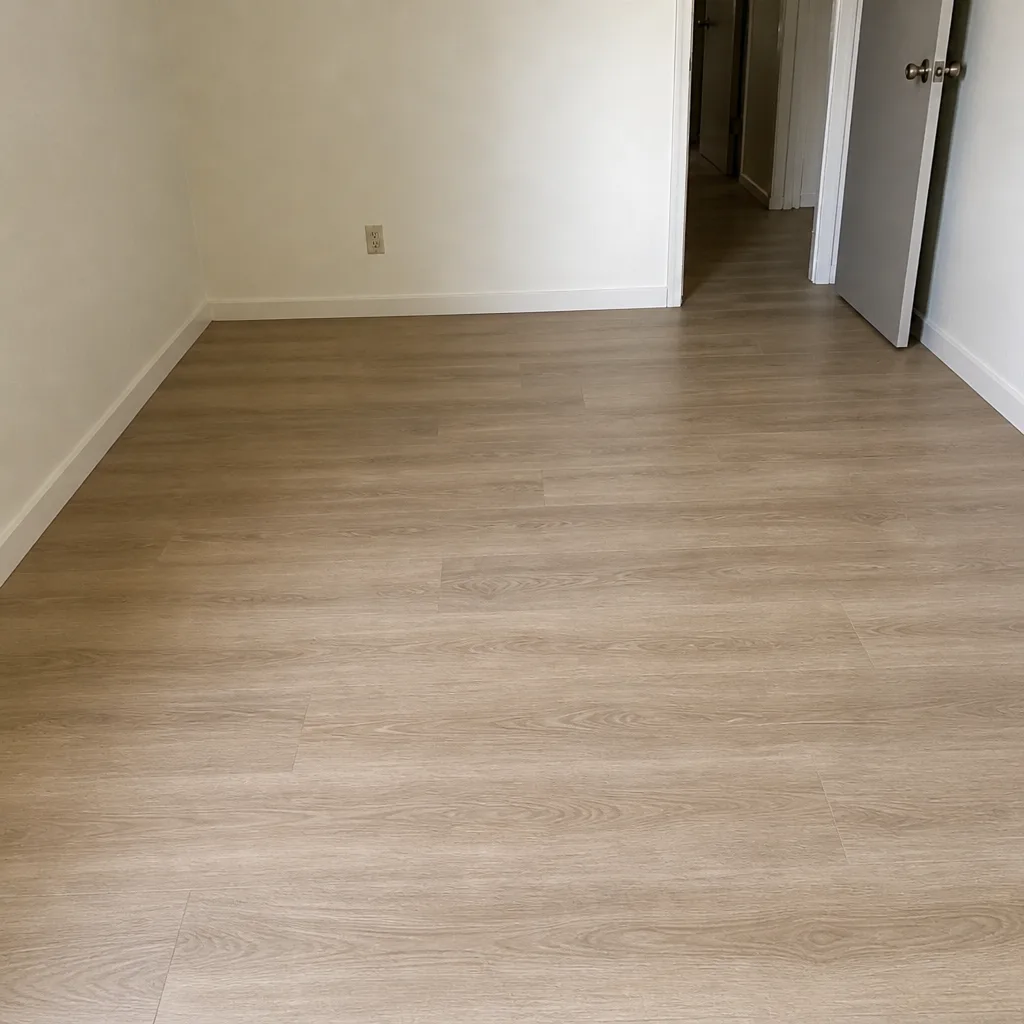 After
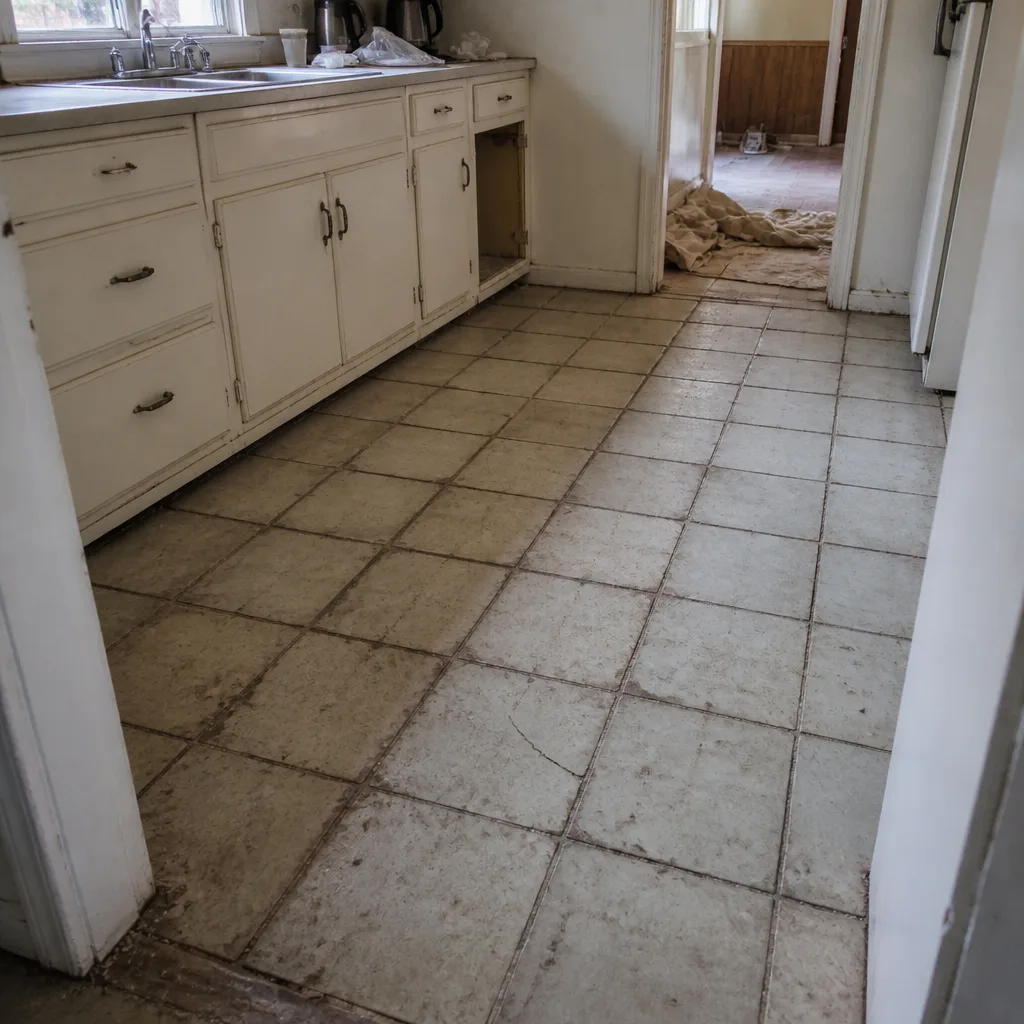 Before
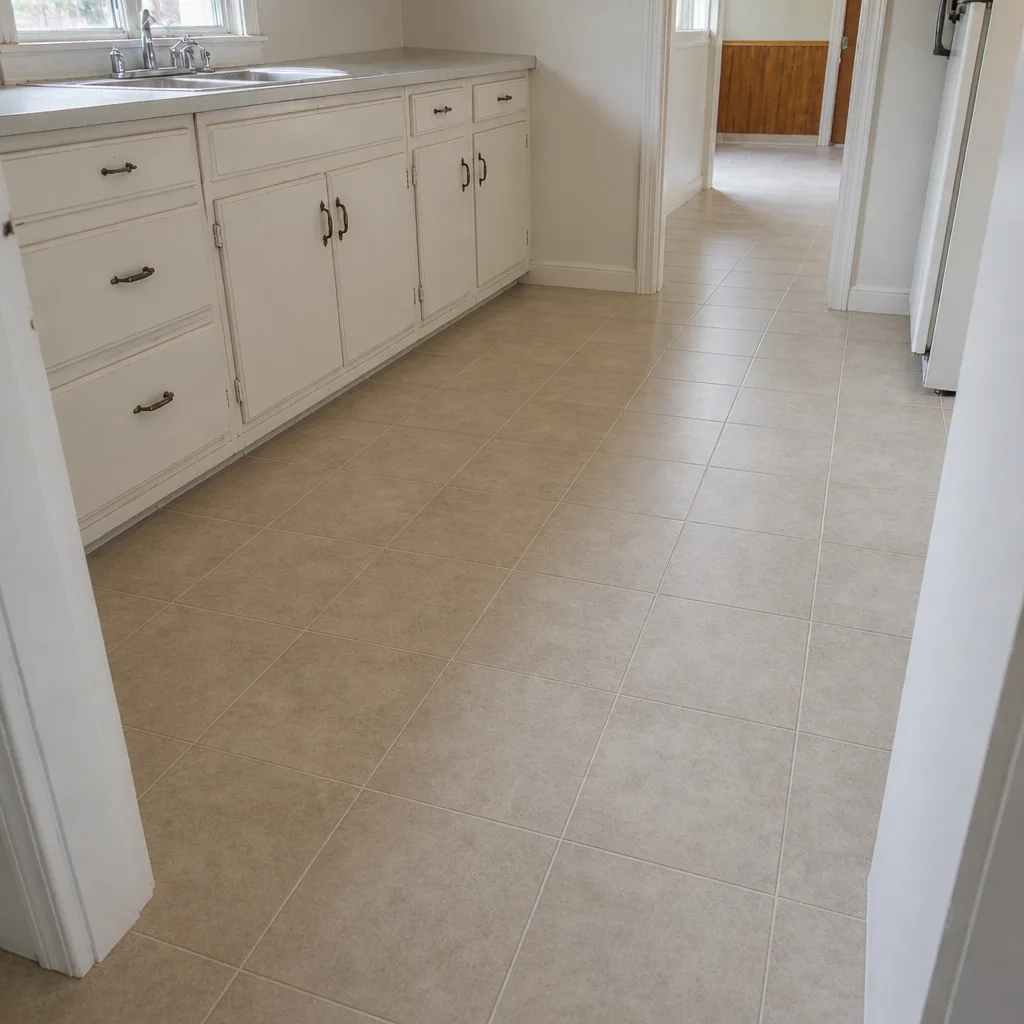 After
When to Call a Professional
Some flooring questions can be answered with a tape measure and a calculator. Others need eyes on the site. If you’re seeing soft spots in the floor, cracks in a slab, moisture stains near plumbing, or doors that no longer close after a previous installation, it’s worth having a specialist look before you spend money. If you’re planning a whole-home project that spans carpet, tile, and hardwood, a single coordinated estimate will save you from juggling three contractors with three scopes and three schedules. And if you have hardwood floors you’re thinking about replacing, a refinishing assessment can change the plan entirely. Floors Enterprise offers free in-home estimates in Enterprise. Call (844) 320-5894 to schedule yours. We answer 24/7. Fast dispatch from 7am to 7pm, Sunday through Friday.
Frequently Asked Questions
Yes. Floors Enterprise provides free in-home estimates with no obligation. The visit includes a room-by-room measurement, a subfloor assessment, a material consultation, and a written scope of work. Call (844) 320-5894 to schedule your free estimate.
A typical estimate visit takes 45 minutes to an hour, depending on how many rooms are involved and how many material options you want to compare. Complex projects with stairs or multiple floor types may take longer. The written scope is prepared after the visit, and the schedule is set at the estimate.
Have a rough idea of which rooms you’re considering, your timeline, and any lifestyle factors like pets or kids. Bring paint swatches or cabinet samples if you have them, and gather any warranty paperwork from previous flooring. You don’t need to clean or clear the rooms, though some open floor space helps with measurement.
A phone quote can only estimate material for a square-foot area. The in-home estimate accounts for doorway transitions, existing floor height, stair configurations, subfloor condition, room geometry, and trim work. Those factors are invisible over the phone but they affect the job and the price, which is why the written estimate is the one that sets the final cost.
No. Floors Enterprise works with nine brands across carpet, tile, and hardwood, and the estimate visit is the right time to compare options in your own lighting. You can look at Shaw, Mohawk, Armstrong, Daltile, Karndean, and the other lines with a specialist who can explain how each one fits your room and lifestyle. For a broader view of what we offer, visit Floors Enterprise.
Yes, and we recommend it. When you compare, look at scope rather than bottom-line price. Check which estimates include subfloor prep, trim work, stair pricing, and named brands. Call (844) 320-5894 for a free estimate you can compare against the others.
The Bottom Line
A free in-home flooring estimate in Enterprise is a diagnostic visit, not a sales call. The specialist measures what a calculator can’t: doorway transitions, floor heights, stair configurations, subfloor conditions, and room geometry. Preparing for the visit with your wish list, timeline, and lifestyle constraints makes the material conversation more useful. The visit ends with a written scope of work that names the brands, the site prep, the transitions, and the price, so you can compare estimates on scope rather than bottom-line price. And if you have hardwood, the visit is the right time to assess refinishing before you plan for replacement. Floors Enterprise offers free estimates in Enterprise. Call (844) 320-5894. We answer 24/7. Fast dispatch from 7am to 7pm, Sunday through Friday.
Written by the team at Floors Enterprise.